

PDF to BIM Conversion for Modern Residential Project
Spark BIM created an accurate LOD 300 Revit model from PDF plans for efficient project planning.
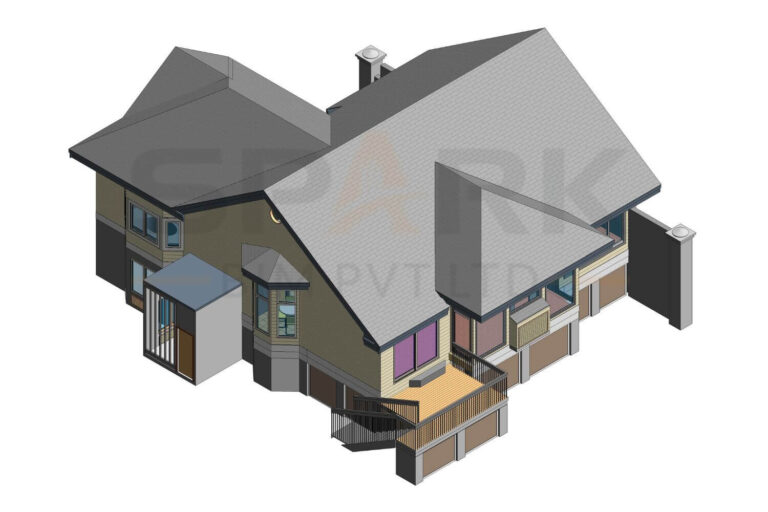
PDF to BIM for Residential Hill Project South Carolina
We converted residential PDF plans into an accurate Revit BIM model for a South Carolina hill project.
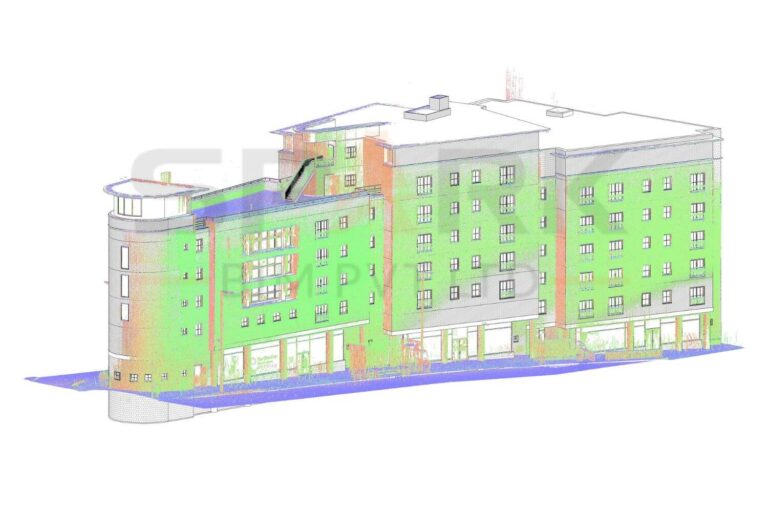
Laser Scan to BIM Model for Building Project in UK
Transformed UK laser scans into an accurate Revit BIM model for renovation and facility planning.
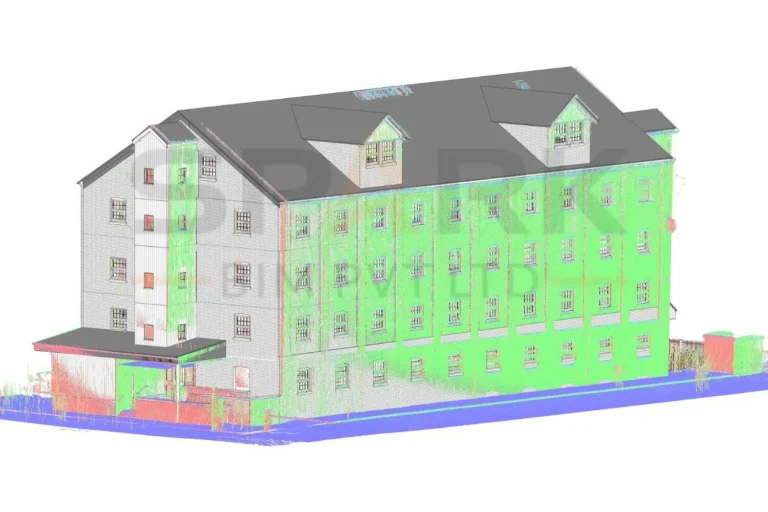
Convert Existing Commercial Facility into BIM Model
SparkBIM converted laser scans into an accurate LOD 300 Revit BIM model for a UK commercial facility.
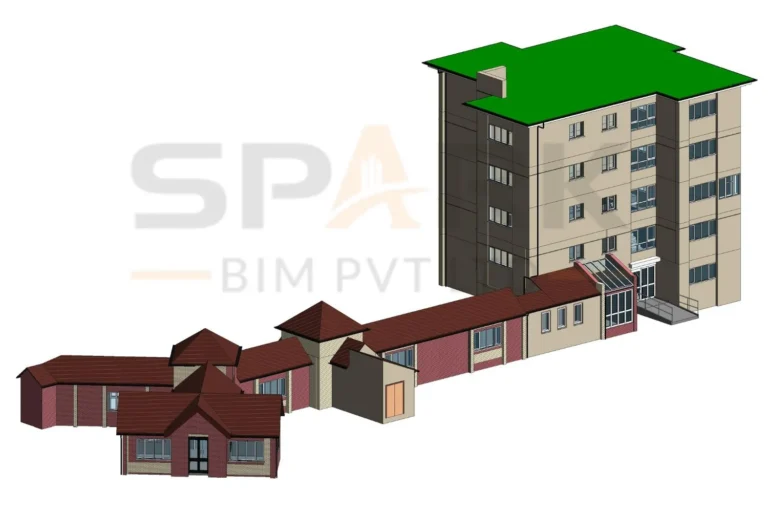
Revit Architecture 3D BIM Model – Residential Building Birmingham
Developed a detailed Revit architectural BIM model for a residential building with accurate design documentation.
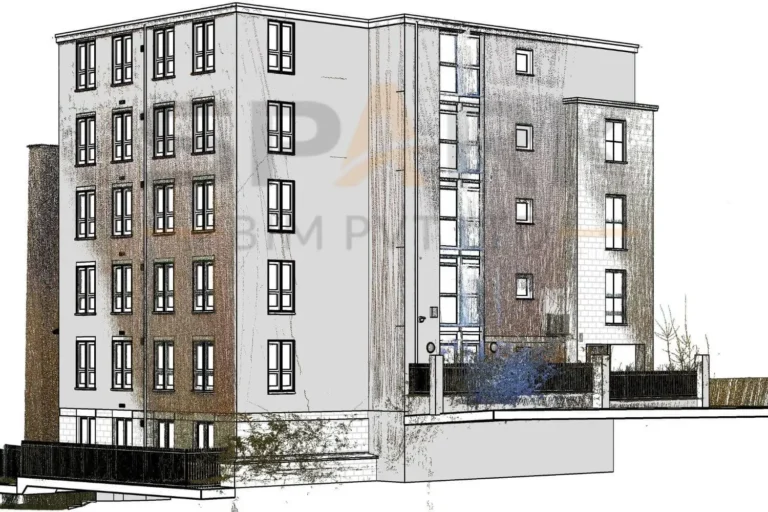
Digitizing a G+4 Residential Building – Point Cloud to BIM
Converted point cloud data into an accurate Revit BIM model for the G4 residential building.
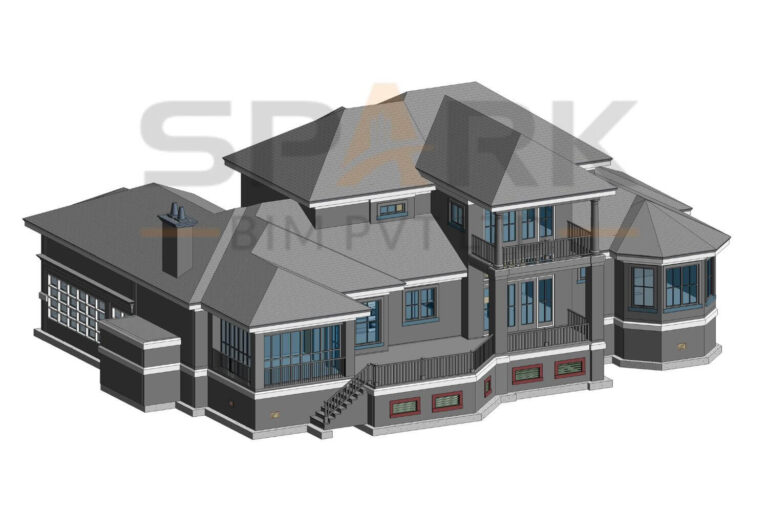
2D PDF to BIM Conversion for a Residential Villa Project
Converted residential villa PDF drawings into an accurate Revit BIM model for efficient design planning.
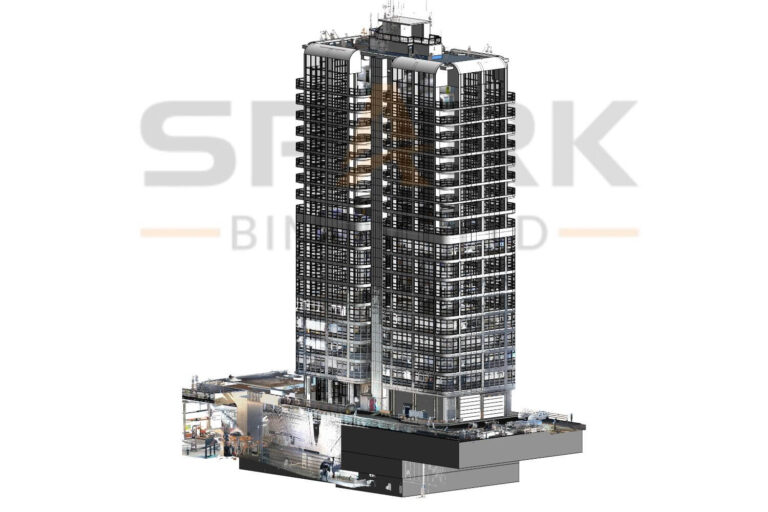
Point Cloud to BIM – Transforming 24 Storey Residential Building
SparkBIM created an LOD 300 Revit BIM model from laser scans for a 24-storey London residential building.

PDF to BIM Conversion for a G+11 Story Building
Converted PDF drawings into a detailed Revit BIM model for a G+11 storey building with accurate geometry.

CAD to BIM Conversion for a Multistory Building
Converted CAD drawings into an accurate Revit BIM model for a multistory building and improved design coordination.

Restoration of Five Story Residential Building
Developed an accurate BIM documentation for restoring a five-story residential building and supporting renovation planning.

BIM Generation from Point Cloud Data for Building Set
SparkBIM converted point cloud data into accurate BIM models for seven London buildings with complex roof geometry.

Transforming a G+10 Residential Building – Point Cloud to BIM Modelling
Transformed point cloud data into an accurate BIM model for a G+10 residential building and renovation planning.

Accurate Exterior BIM Solutions for Existing Structures
Completed Point Cloud to BIM project, providing accurate exterior BIM solutions for existing structures using advanced 3D modeling technology.

Scan to BIM: Precise Exterior Modeling for Existing Structures
Converted laser scans into a precise exterior BIM model for existing structures, supporting renovation and facility planning.

Precision BIM Modeling from Point Cloud Data
Converted high-resolution point clouds into a precise LOD 300–350 Revit BIM model for a UK building.

MEPF Coordination Through Scan to BIM Innovation
SparkBIM used Scan to BIM workflows to support accurate MEPF coordination and reduce design conflicts in existing buildings.

Real World to Revit: Sumner Wells
Transformed real-world building data into an accurate Revit model, supporting reliable design and documentation.

Scan to BIM Excellence: Newport Unit 2
Delivered an accurate Scan to BIM model for Newport Unit 2, supporting existing-condition documentation and design planning.
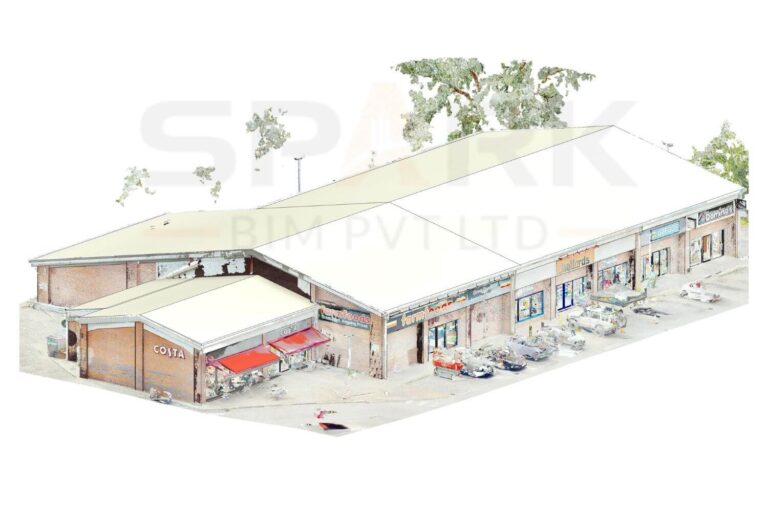
Scan to BIM: Real-World Applications: Riverside Park
SparkBIM converted scan data into an accurate BIM model for Riverside Park, supporting existing-condition documentation and planning.

From Scans to Structures: Riverside Retail Park
Transformed laser scan data into an accurate BIM model for Riverside Retail Park and existing-structure planning.

Reality to Precision Model 19-21 Bradshaw Gate Courtyard
SparkBIM transformed reality-capture data into a precise BIM model for 19–21 Bradshaw Gate Courtyard.

PDF to CAD – Architecture & Structural Elements Integration
We converted PDF drawings into accurate CAD files integrating architectural and structural elements.

PDF to CAD Conversion and Drafting
Delivered accurate PDF-to-CAD drafting with detailed, editable drawings for reliable project documentation.

Precision CAD Modeling from Point Cloud Data
We created precise CAD models from point cloud data for accurate as-built documentation and design planning.

Revolutionize BIM with Scan Data: West Avenue
SparkBIM transformed scan data into an accurate BIM model for West Avenue, supporting reliable design and planning.