
Table of Contents
ToggleThe Difference Between LOD 300 and 350 is a relevant discussion point for BIM and project coordination. Although both Levels of Development are highly detailed models, each Level of Development is distinctly different through the design and construction phases, with each Level serving to optimize flows, reduce the negative impact of poor communications, and ultimately improve the results.
A lot of practitioners evaluate these development stages before the construction of formal models. Also, the understanding of these Levels allows teams to reduce confusion and improve efficiency during project execution and enhances collaboration among construction disciplines.
While the acceptance of BIM is growing across the world, the need for clear Levels of Development is also rising. Then, the understanding of the Difference Between LOD 300 and LOD 350 provides all stakeholders the possibility for better decision-making with more reliable models, increased level of assurance, and decreased risk for project delivery.
What Is the Difference between LOD 300 and 350
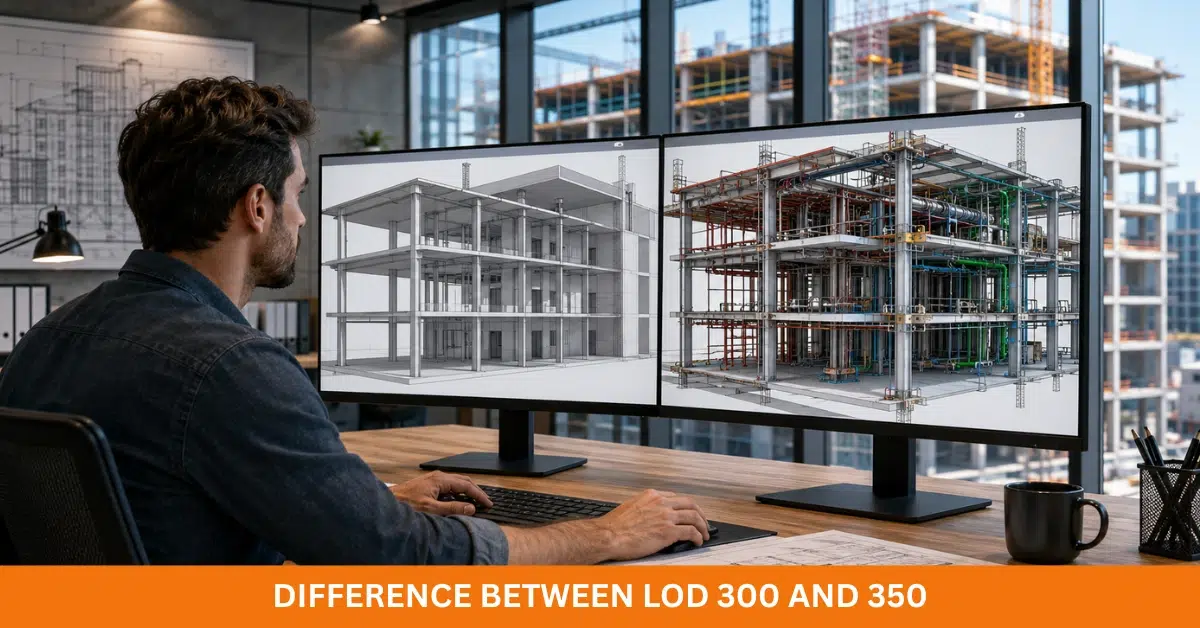
The distinction between LOD 300 and 350 is mostly based on how much construction coordination is integrated into the BIM model. Although these levels are both significantly developed, LOD 350 involves the added requirement for coordination between different disciplines.
At LOD 300, the model elements are annotated with dimensions, positions, quantities, and perceptions. Each element shows its true size and position in the building. Thus, the model is adequate for documentation, quantity surveys, and design checks.
On the other hand, LOD 350 covers more than the single elements. It captures the interfaces and connections among the building systems. Thus, the coordination among the architecture, structure, and MEP systems is much better.
The difference between LOD 300 and 350 shows the variance in the level of collaboration in the project. Where LOD 300 is concerned with the object, LOD 350 is concerned with how that object relates to other systems.
As projects become more complicated, the difference between BIM LOD 300 and 350 becomes critical. Coordination is enhanced, and construction issues, expensive rework, and interruptions to construction are avoided.
LOD 300 vs LOD 350 Comparison
Comparing LOD 300 and LOD 350 is much easier when you look at both side by side.
| Feature | LOD 300 | LOD 350 |
|---|---|---|
| Geometry Accuracy | Accurate | Accurate with connection details |
| Element Position | Exact | Exact |
| Dimensions | Accurate | Accurate |
| Quantity Information | Included | Included |
| System Coordination | Limited | Advanced |
| Connection Details | Not Included | Included |
| Clash Coordination | Basic | Comprehensive |
| Construction Readiness | Moderate | High |
| Suitable for Documentation | Yes | Yes |
| Suitable for Trade Coordination | Limited | Excellent |
LOD 300 and 350 show us that LOD 350 expands the model in a way that shows the physical relationships between systems that may be built into the structure.
BIM LOD 300 and LOD 350 show that greater levels of modeling help in the planning of a construction schedule due to the ease in reviewing coordination of the model, and the construction of large commercial projects, where greater coordination and collaboration are required, is made easier by LOD 350 and greater levels of modeling, particularly when there is a great deal of collaboration due to space constraints.
For projects of a simpler nature, LOD 300 may be sufficient in both modeling and documenting the construction. Ultimately, the stage of development and the LOD used are dependent upon the objectives of the project, the goals of the stakeholders, and the complexity of the construction.
Understanding BIM LOD 300 vs LOD 350 in Construction Projects
Construction workflows help show the difference between LOD 300 and 350. Each BIM project develops in stages, and each step in that stage dictates the reliability the model must maintain.
During the design documentation, LOD 300 is usually sufficient to draw, design schedules, and calculate quantities. Each team can measure, check, and document construction without the need for elaborate modeling of connections.
Once construction coordination is reached, more is needed. This is where LOD 300 vs LOD 350 for construction is more applicable. LOD 350 is useful for modeling connections, planning, and leading construction for various disciplines.
Also, LOD 300 vs LOD 350 in BIM projects is evident in finding and solving clashes. The more construction elements are modeled and how they are integrated is the focus. This enables the team to solve many construction problems before they even occur, avoiding delays and the need for changes to the work site.
Lastly, LOD 300 vs LOD 350 needs to be evaluated for the Revit models. Revit models built with LOD 350 show more of the connections and help coordination in meetings. More confidence to start the construction is gained by contractors, consultants, and project leaders.
The advantages of LOD 300 and LOD 350 are shown in different ways, yet are still dependent on what the goals of the project are. For precise documentation and estimating, LOD 300 is utilized. For planning and coordination in construction, LOD 350 is relied upon. Throughout the life cycle of the project, the correct level of modeling improves communication.
These development levels are equally valuable in 3D Scan to BIM Conversion Services, where accurate existing building data is transformed into coordinated BIM models for design, renovation, and construction projects.
Benefits of LOD 300 and LOD 350
- Improves BIM model accuracy and consistency.
- Supports better design documentation.
- Enhances collaboration between project teams.
- Reduces clashes before construction begins.
- Improves coordination between architectural, structural, and MEP disciplines.
- Provides more reliable quantity take-offs.
- Helps minimize costly rework and project delays.
- Streamlines construction planning and scheduling.
- Increases confidence during design reviews.
- Supports better communication among stakeholders.
- Improves installation planning for contractors.
- Delivers more efficient BIM project workflows.
- Helps achieve higher construction quality.
- Saves time through better project coordination.
- Supports informed decision-making throughout the project lifecycle.
When Should You Use LOD 300
Selecting the appropriate development level relies on the project scope, required coordination, and the current construction stage. A key consideration during design documentation is: at what stage should LOD 300 be adopted? LOD 300 should be adopted when a design requires geometry, dimensions, and/or quantities and/or is located without connection specifications.
Complete geometry and connections of building elements are required when architects prepare construction documentation. Drawings and presentations, design, and documentation for construction. Engineers of the Structures and of the systems also use LOD 300 to validate design before detailed coordination. Because of this, project teams model less and capture the highest required accuracy of the design.
LOD 300 versus LOD 350 for architects is mainly a documentation debate. A positive for LOD 300 is the lack of fabrication and hence coordination. LOD 300 versus LOD 350 for engineers is the ease of model design for the coordination of calculations and engineering layouts and reviews.
For the purposes of the early stage of construction, planning and scheduling, and the estimation of construction, LOD 300 has the required detail for the preparation of the construction documentation. Therefore, for most commercial, residential, healthcare, and educational projects, LOD 300 is the level of detailed design.
When Should You Use LOD 350
Knowing when to use LOD 350 comes down to how much construction discipline coordination a project requires. If a project has multiple construction layers, such as structural elements, HVAC, plumbing, electrical systems, and architectural elements, it requires a higher level of pre-installation coordination.
LOD 350 incorporates connection details and interaction among construction elements. With LOD 350, contractors can plan installation paths with less chance of conflicts occurring in the field. The extra coordination aids in clash detection and reduces costly delays.
Following BIM LOD Standards also ensures consistent model development, better interdisciplinary coordination, and improved project quality throughout construction. Using the LOD 300 and LOD 350 for contractors comparison, the benefits of more model coordination are clear. Each construction discipline can plan the integration of their systems in the construction path, and construction coordination is optimized.
The LOD 300 and LOD 350 for construction comparison illustrates that LOD 350 encourages integrated workflows among multiple construction systems, which is best for optimal construction coordination. Improved communication among construction disciplines reduces the amount of repeated work and enhances the overall quality of the construction project.
LOD 350 can assist in large construction projects of the mechanical rooms of large buildings, such as hospitals, airports, and towers, as well as in large construction projects of buildings with large mechanical systems, such as manufacturing, within construction budgets and schedules.
Conclusion
Modeling for LOD 300 and 350 isn’t much different aside from how the building looks. LOD 300 and 350 look different when we look at how design informs and guides drawings and how coordinated building systems (interfaces) facilitate improved dialogue among systems.
Which Level of Development you choose is based on how complicated the project is, what the stakeholders want, and the goals for construction. LOD 350 is often needed for projects that need a lot of different experts working together, while LOD 300 is usually enough for documentation-focused projects.
BIM modeling from experts helps ensure the right Level of Development is used for each project. The cost for construction and the risk that comes with it are reduced by careful planning at the start of the project.
Reach out to our experts for assistance with BIM modeling. Get a robust solution with the right LOD for your project from our customized designs and modeling.
Frequently Asked Questions
What is the Difference between LOD 300 and 350?
LOD 350 takes LOD 300 and LOD 250 one step further by integrating the building services and connection details. LOD 350 helps with clash detection and construction sequencing and is therefore superior to LOD 300.
Which is better: LOD 300 vs LOD 350?
One level is not better than the other, because it is project-based. LOD 300 is used for project documentation and estimates, whereas LOD 350 is used for project coordination and construction activities.
When should LOD 350 be used in BIM projects?
LOD 350 should be applied when the architectural, structural, and building services systems are to be brought together to facilitate the ‘installed as designed’ concept. This level helps highly collaborative teams avoid clashes and construct a plan for optimal flow.
What are the Benefits of LOD 300 and LOD 350?
The Advantages of both LOD 300 and LOD 350 are better and distortion-free documentation, accurate quantities and measurements, improved cooperation, fewer conflicts during the construction phase, and a reliable framework for BIM throughout the project.