
Table of Contents
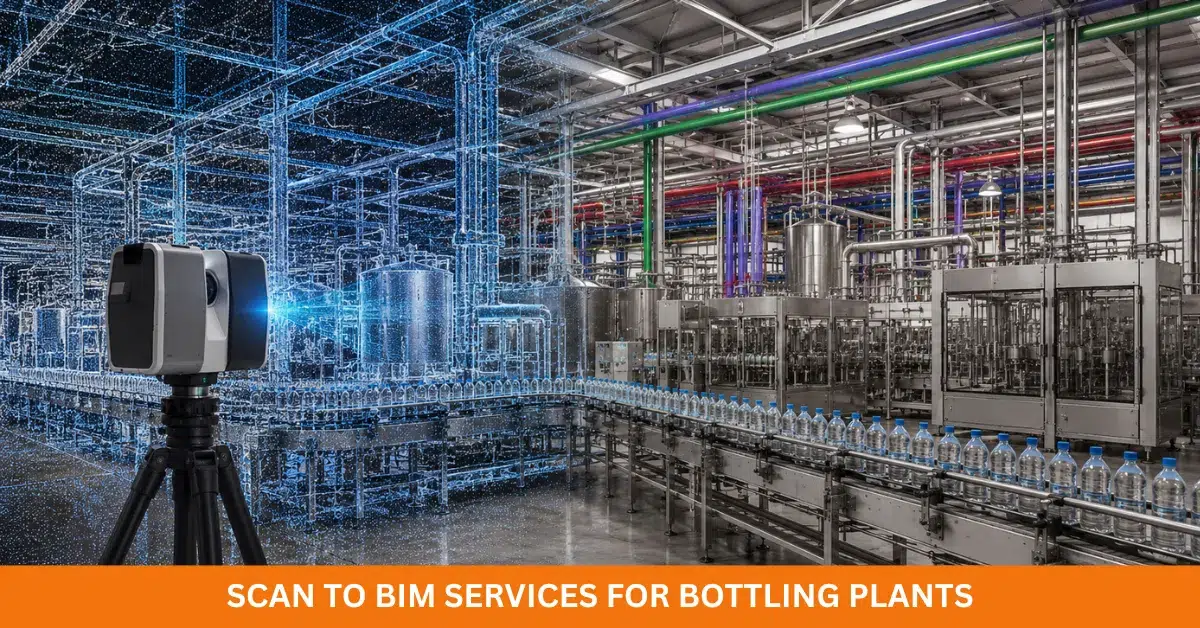
ToggleA bottling plant rarely stays still for long. Production lines change, equipment moves, and building services evolve. Old drawings can quickly become unreliable. Having completely reliable site data is critical when planning modern plant upgrades. Scan to BIM Services for Bottling Plants transform real-world site captures into useful, working 3D models.
Laser scanners make point cloud data to be used to create virtual models of existing structures. These models help planners and managers see the potential effects and drawbacks of proposed changes and activities without the hassle or high economic costs of doing the work prior.
For industrial sites, pinpoint-accurate records mean safer project planning across complex operating environments. At the same time, clear digital information keeps every team on the exact same page without relying on old, outdated blueprints.
A properly developed model becomes a practical reference for future decisions. Therefore, Scan to BIM Services for Bottling Plants can connect existing conditions with future development plans.
What Are Scan to BIM Services for Bottling Plants?
Scan to BIM combines reality capture with Building Information Modeling. Laser scanners map out walls, flooring, heavy structures, machinery, piping networks, ductwork, and every other exposed fixture. This raw point cloud data forms the solid baseline for all future digital modeling.
Specialists then build out a smart, data-rich BIM model directly from that scan data. Complete BIM services for bottling plants can capture all architectural and structural elements and the complete mechanical, electrical, and plumbing systems.
The level of model detail is always a project and client-dependent decision. Clear scope guidelines should always be individually established by the service provider. A streamlined approach also relies on Point cloud to BIM for bottling plants and specialized Point cloud modeling for bottling facilities to turn complex site captures into clean, practical digital files.
The completed model guides ongoing design work, team coordination, project documentation, and any future facility tweaks.
Why Bottling Facilities Need Accurate Existing Conditions
Bottling facilities often contain dense production equipment and complicated building services. Small dimensional errors can create major coordination problems during upgrades. Accurate existing information helps reduce those risks before design work progresses.
Finally, by outsourcing BIM services, you get a clear model of your plant’s current condition. In addition, engineering teams need detailed existing condition models of the physical plant and site to perform their work. Digital records make the many activities and plans related to moving, maintaining, and modifying the plant much easier.
Having an As-built BIM model of the plant also improves your BIM documentation of the site after you complete a project. It provides new owners with updated digital records and eliminates the need to recreate lost documentation through manual measurements.
It improves communication and interactions among design teams, engineering, and management staff. In fast-paced production environments, having reliable site data saves countless hours of planning time.
How Scan to BIM Supports Bottling Plant Expansion
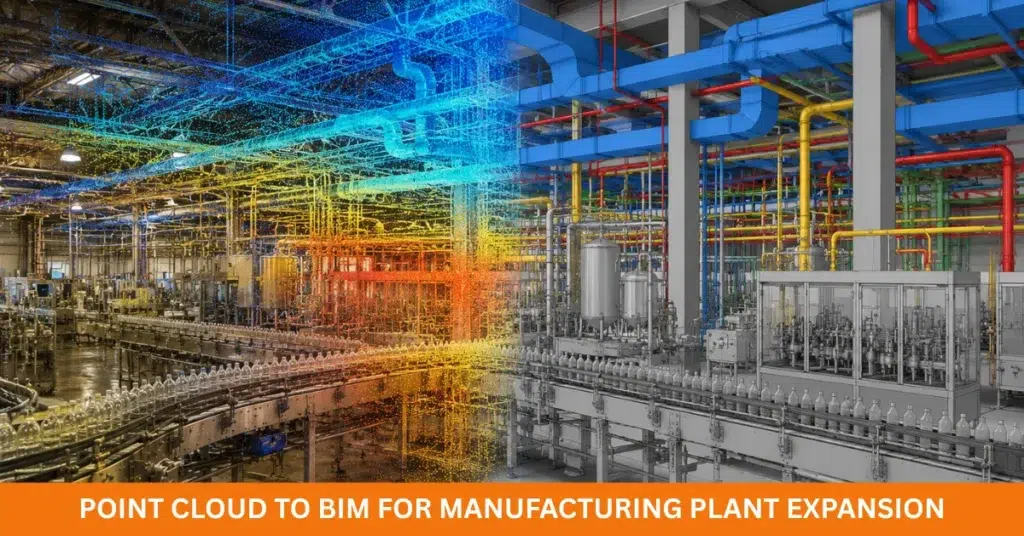
Plant expansions usually mean fitting brand-new production machinery into tight, active floor layouts. That demands razor-sharp coordination between existing infrastructure and new equipment. Using BIM coordination for bottling line expansion lets project teams test updates against real-world situations.
Running Clash detection for bottling line expansion highlights spatial hard collisions long before equipment arrives on site. Coordinating expansion work within a production environment checks space for structural beams and piping, ducts, cables, machinery, and even walkways. Design teams resolve interferences before production creates costly constraints.
Using Scan to BIM or Building Information Modeling (BIM) for Industrial Expansion projects gives designers a solid first step to design around the real constraints of the client’s existing space. Engineers are able to use BIM to design within the confines of the client’s real space, creating a framework around constraints.
Expansion of facilities BIM services also integrates architectural and Engineering information to create a single file with integrated information and reduce surprises for the client during construction.
| Project Requirement | BIM Application | Main Benefit |
|---|---|---|
| Existing Plant Survey | Point Cloud to BIM | Accurate Site Representation |
| Production Upgrade | Bottling Line 3D Modeling | Better Spatial Planning |
| New Services | MEP BIM Modeling | Improved Coordination |
| Structural Changes | Structural BIM Modeling | Better Design Verification |
| Plant Renovation | As-Built BIM Modeling | Reliable Existing Documentation |
| Expansion Planning | Scan to BIM | Faster Design Development |
Bottling Plant BIM Modeling Workflow
A dependable process starts with a walk-through of the site to familiarize your team. The site will be fully captured by your field survey team. They will leverage high-precision reality-capture equipment before they register and verify the scan files. Once they complete these steps, they will be able to start drafting.
Next, CAD specialists clean up and organize the point cloud files for internal drafting. Dedicated Factory Scan to BIM services convert those checked scan files into intelligent BIM elements, wrapped in architectural shells, structural frames, MEP systems, and floor machinery.
Once built, the model goes through strict QA/QC checks against the original scan data. We have had many customers tell us that using our Revit BIM modeling service for their bottling plants produces clean and thorough model files and drawings that are fully aligned, whereas our Scan to Revit process provides teams with a completely automated solution for native Revit project handovers for bottling plants.
Finally, project leads will examine the completed Revit model to ensure it aligns with the original project goals. This step-by-step process keeps the data consistent from the first field scan all the way to final delivery.
Key BIM Models Used in Bottling Facilities
Different industrial jobs call for different modeling disciplines. This option also provides outer wall, floor slab, and ceiling structures in addition to doors and architectural elements, layouts, and room partitions.
This option will also model structural and column elements, overhead and floor plate beams, and heavy design supports in addition to steel frame elements. For the MEP scope, all piping and ductwork for the major plant services will be modeled. An integrated BIM modeling approach for bottling facilities will provide a comprehensive solution for all. This option also provides integrated BIM modeling services that incorporate data relating to a plant’s production lines.
The final structure depends on project requirements and the intended model use. Autodesk describes integrated factory modeling as a digital representation connecting production facilities and equipment.
Using BIM for Plant Layout and Production Planning
Plant layout decisions can affect movement, maintenance, safety, and production efficiency. Having a coordinated digital model makes checking physical clearances simple. Plant layout BIM modeling allows teams to check floor space and structural limits without moving anything, digitally.
BIM modeling helps optimize Factory layouts when a company is planning to renovate a part of their factory or is shifting major production lines. One can simply model the existing plant and place new equipment to check the feasibility of new equipment placement and even run utility lines around the equipment.
Additionally, Bottling line 3D modeling not only helps in positioning equipment but also helps in understanding maintenance and access requirements for each piece of equipment.
Bringing in BIM coordination for manufacturing facilities bridges the gap between building infrastructure and everyday production planning, cutting out disjointed design choices across different engineering teams.
A coordinated model also provides a useful visual reference during technical discussions. Ultimately, better spatial information can support more informed plant planning.
Point Cloud to CAD and BIM Documentation
Not every project requires a complete BIM model from the beginning. Some teams begin design by taking accurate 2D CAD layouts derived from site scan data. The Point cloud to CAD solution converts laser scans into clean two-dimensional designs to be directly incorporated into the design process and 3D modeling.
At the same time, updated As-built documentation for bottling plants protects valuable spatial records whenever areas get modified, giving BIM documentation for plant expansion a rock-solid, verified foundation to build on.
A single well-structured point cloud file can feed multiple project deliverables. Defining your required file outputs up front keeps production on track. Typical project deliverables include native Revit files, 2D CAD sets, floor plans, building sections, wall elevations, and 3D clash views. Having clean documentation makes future plant modifications much easier to handle down the road.
Scan to BIM for Renovation and Upgrades
Many obsolete production facilities require upgrades. Specifically, the ability to perform design work around running production lines requires precisely captured digital data. The use of Industrial renovation BIM modeling presents a clear, ordered overview of the existing site conditions before demolition and installations commence.
Using existing plant condition modeling provides a solution to define areas of an old facility where no recent drawings are available. Subsequent modeling of bottling plant renovations allows designers and trade contractors to collaborate.
Point cloud modeling of bottling line modernization captures areas undergoing intricate re-tooling and zone machinery repositioning. The use of Scan to Revit for industrial plant expansions offers a solution for design work within the current building envelope. These modeling solutions greatly reduce site visits and eliminate involuntary re-measuring of design lines.
Spatial design challenges are resolved with no design guesswork. Renovation activities proceed without disruptions.
Benefits of Industrial Scan to BIM Services
There is real value throughout the building lifecycle with Industrial Scan to BIM services. The construction phase benefits from models that aid in design and work site coordination.
Post-construction, models facilitate the documentation of facility and equipment fit-outs, and the creation of records to support facility operations. Fit-for-purpose manufacturing plant BIM services assist the design, contractor, and plant engineer teams.
Conflict resolution to understand construction requirements is significantly simplified with Industrial Scan to BIM services, as designers work off a single shared model. There is no longer a requirement to review and interpret conflicting bound paper prints or loose tape measurements.
In addition, BIM modeling of existing bottling facilities creates a digital twin of the real-world system. This record simplifies routine maintenance and future capital upgrades, pointing out tight spatial limits long before new machinery lands on the dock.
Tighter clash coordination cuts out expensive jobsite rework caused by missed physical interferences. Structured spatial data also makes future line tweaks simple to plan. The core benefit is straightforward: rock-solid site data leads to far better project decisions.
Choosing the Right Scan to BIM Service Provider
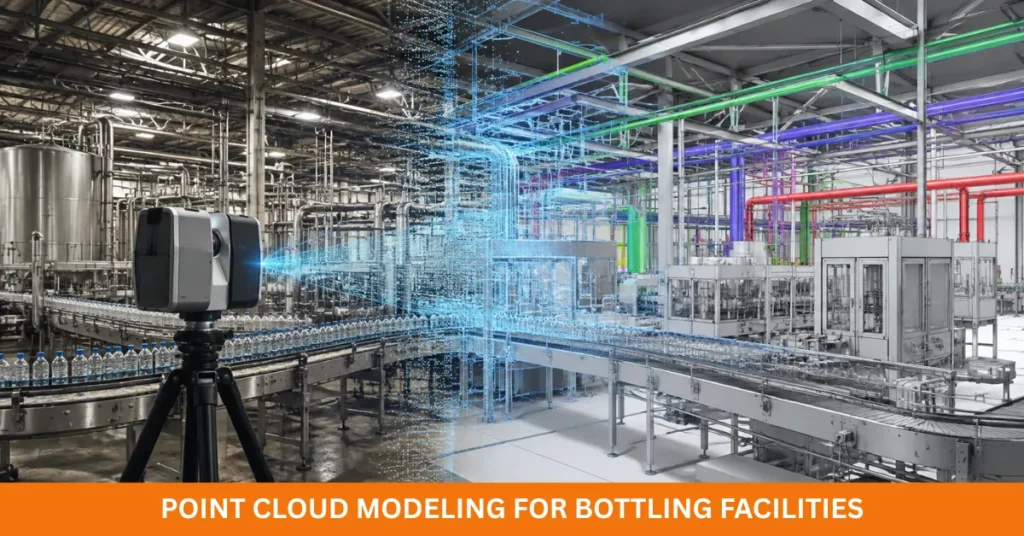
The accuracy of your final model hinges entirely on the skill behind the scanning and drafting process. You want a Scan to BIM service provider that understands heavy industrial sites and complex plant setups inside out. Extensive onsite experience with large point clouds, Revit, CAD software, and multi-trade BIM coordination is critical.
From the outset, modeling standards must be defined to ensure the Level of Development and which file types are to be delivered. Rigorous modeling quality checks must be in place to verify each modeled element against the original scan data. Building high-trust partnerships is equally important, as team members are often located in different offices and/or time zones.
Your preferred partner must have extensive Scan to BIM project experience for beverage production facilities and related industries. Relevant experience with the complex multi-trade engineering projects associated with beverage manufacturing facilities is an added advantage.
Pricing should also reflect scope, model detail, scan quality, and required outputs. A low quote can become expensive when missing information causes later revisions.
Common Deliverables for Bottling Plant BIM Projects
Deliverables should match the purpose of the project. The models for existing conditions require exactness in their geometry, while active renovation work requires architectural, structural, and MEP coordination.
Expansion projects can require detailed production areas and proposed design integration. Typical deliverables include:
- Revit BIM models for existing facilities.
- Point cloud and registered scan data.
- 2D CAD drawings from captured conditions.
- Architectural, structural, and MEP models.
- Clash detection and coordination reports.
- As-built drawings and documentation.
- Sections, elevations, plans, and model views.
The exact deliverable list should appear in the project scope before modeling starts. This prevents misunderstandings during review and final handover.
Conclusion
Modern bottling facilities need rock-solid site data before kicking off major engineering changes. Utilizing Scan to BIM Services for Bottling Plants bridges the gap between your physical site and digital design models. Point clouds map out current conditions with incredible spatial accuracy.
BIM models organize all that spatial data for clean design work and trade coordination. This entire process smoothly drives Scan to BIM for industrial expansion projects, facility renovations, site documentation, and line upgrades. It can also connect architectural, structural, MEP, and production information.
Better coordination helps reduce uncertainty before work reaches the plant floor. Accurate models can therefore become valuable assets beyond a single project. They keep long-term facility planning, future upgrades, and routine maintenance decisions completely hassle-free.
If your bottling plant is preparing for an upcoming upgrade, renovation, or line expansion, getting accurate site data is your crucial first step. Get a cost estimate from SparkBIM for professional Scan to BIM Services for Bottling Plants and convert complex facility conditions into clean, dependable digital models.
Frequently Asked Questions
What are Scan to BIM Services for Bottling Plants?
Scan to BIM Services develop BIM models from laser scans for bottling plants. These models feature actual as-built site conditions, which allow clients to facilitate expansions, renovations, multi-trade coordination, record keeping, and line updates.
How does Point Cloud to BIM help bottling facilities?
Point Cloud to BIM converts scans of a site to a detailed design model of that site. It is a basis for designing and coordinating Trades and renovations and the expansion of a bottling line.
Can Scan to BIM support bottling plant expansion projects?
Yes. Scan to BIM eases plant expansions as it captures all beams, machines, utility lines, and empty spaces. Before construction, design teams can coordinate new layouts with verified site data.
How can bottling plants benefit from as-built BIM modeling?
As-built BIM modeling develops a comprehensive digital model of your actual physical site. It is the basis for your facility’s future renovations and equipment moves, as well as planned maintenance and large site expansions.